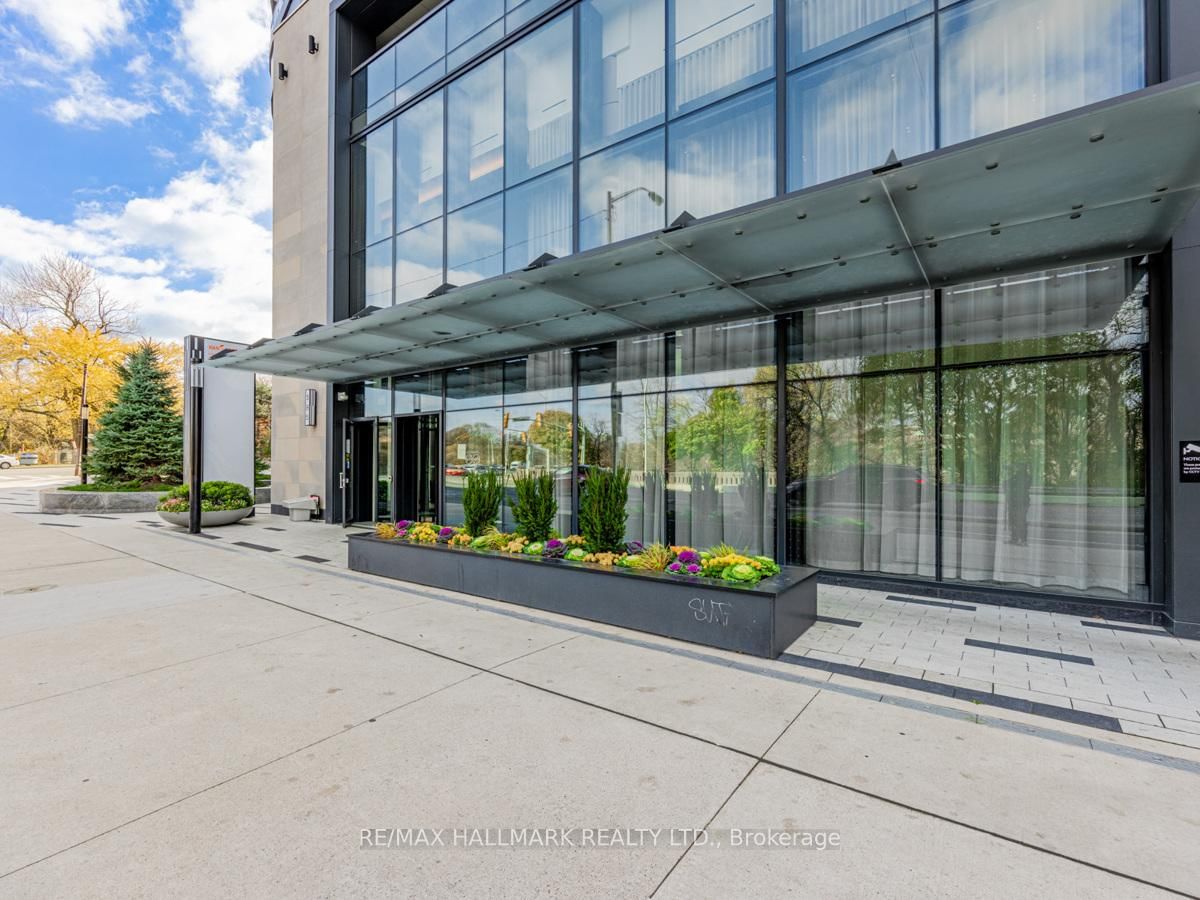
<-- style PDP --> 1922-585 Bloor Street, Toronto - Condo Apt for lease for $3,200
  • new
  • for lease

1922-585 Bloor Street

Toronto, Ontario, M4W 0B3 - North St. James Town

$3,200

  • Neighbourhood

    North St. James Town

  • Major Intersection

    BLOOR /PARLIAMENT

  • Listed Since: 25 day(s)

  • Last update: today

Overview

  • Property Type

    Condo Apt, Apartment

  • Bedrooms

    2

  • Bathrooms

    2

  • Square Feet

    800-899

  • Exposure

    South East

  • Total Parking

    n/a

  • Locker

    None

  • Furnished

    No

  • Balcony

    Open

Property Description

Property description for 1922-585 Bloor Street, Toronto

Enjoy upscale urban living in this stunning southwest corner suite at Via Bloor. This beautifully designed 2-bedroom, 2-bathroom condo offers 846 square feet of bright, open living space with soaring ceilings, floor-to-ceiling windows, and a functional open-concept layout that maximizes natural light.Step onto your private balcony and take in sweeping southwest views, including glimpses of Lake Ontario and the CN Tower. The contemporary kitchen combines style and practicality with quartz countertops, integrated appliances, including a built-in dishwasher, sleek soft-close cabinetry, and energy-efficient finishes.Additional features include keyless suite entry, smart home technology accessible through your smartphone or in-suite control panel, convenient ensuite laundry, and custom window coverings throughout.Residents enjoy an impressive selection of amenities, including a rooftop pool and BBQ terrace, fully equipped fitness centre, yoga studio, sauna, and stylish resident lounge.Ideally situated with direct access to the subway at your doorstep and just minutes from the Don Valley Parkway, this exceptional home offers a perfect combination of luxury, convenience, and connectivity in one of Toronto's most desirable neighbourhoods.

Listed by RIGHT AT HOME REALTY

  • MLS #

    C13522794

  • Sq. Ft

    800-899

  • Sq. Ft. Source

    MLS

  • Year Built

    Available Upon Request

  • Basement

    None

  • View

    n/a

  • Garage

    Underground

  • Parking Type

    None

  • Locker

    None

  • Pets Permitted

    Yes-with Restrictions

  • Exterior

    Brick

  • Fireplace

    N

  • Security

    n/a

  • Elevator

    n/a

  • Laundry Level

    n/a

  • Building Amenities

    Bbqs Allowed,Concierge,Exercise Room,Games Room,Outdoor Pool,Party/Meeting Room

  • Maintenance Fee Includes

    n/a

  • Property Management

    DEL PROPERTY MANAGEMENT

  • Heat

    Forced Air

  • A/C

    Central Air

  • Water

    n/a

  • Water Supply

    n/a

  • Central Vac

    N

  • Cert Level

    n/a

  • Energy Cert

    n/a

  • Living

    0.0 x 0.0 ft Flat level

    hardwood floor, Open Concept, W/O To Balcony

  • Dining

    0.0 x 0.0 ft Flat level

    hardwood floor, Combined W/Living

  • Kitchen

    0.0 x 0.0 ft Flat level

    hardwood floor, Modern Kitchen, Open Concept

  • Primary

    0.0 x 0.0 ft Flat level

    hardwood floor, Large Window, Ensuite Bath

  • 2nd Br

    0.0 x 0.0 ft Flat level

    hardwood floor, Window, Closet

  • MLS #

    C13522794

  • Sq. Ft

    800-899

  • Sq. Ft. Source

    MLS

  • Year Built

    Available Upon Request

  • Basement

    None

  • View

    n/a

  • Garage

    Underground

  • Parking Type

    None

  • Locker

    None

  • Pets Permitted

    Yes-with Restrictions

  • Exterior

    Brick

  • Fireplace

    N

  • Security

    n/a

  • Elevator

    n/a

  • Laundry Level

    n/a

  • Building Amenities

    Bbqs Allowed,Concierge,Exercise Room,Games Room,Outdoor Pool,Party/Meeting Room

  • Maintenance Fee Includes

    n/a

  • Property Management

    DEL PROPERTY MANAGEMENT

  • Heat

    Forced Air

  • A/C

    Central Air

  • Water

    n/a

  • Water Supply

    n/a

  • Central Vac

    N

  • Cert Level

    n/a

  • Energy Cert

    n/a

  • Living

    0.0 x 0.0 ft Flat level

    hardwood floor, Open Concept, W/O To Balcony

  • Dining

    0.0 x 0.0 ft Flat level

    hardwood floor, Combined W/Living

  • Kitchen

    0.0 x 0.0 ft Flat level

    hardwood floor, Modern Kitchen, Open Concept

  • Primary

    0.0 x 0.0 ft Flat level

    hardwood floor, Large Window, Ensuite Bath

  • 2nd Br

    0.0 x 0.0 ft Flat level

    hardwood floor, Window, Closet

Thinking of Selling?

Find Out Your Home’s Value in Today’s Market!

No Email or Signup is required to view your home estimate.

estimate your home value

Contact Manoj Kukreja

Sales Representative,
Century 21 People’s Choice Realty Inc.,
Brokerage
(647) 576 - 2100

Manoj profile avatar

Inventory Graph

10 9 8 7 6 5 4 3 2 1 0 1 Months of inventory SELLER'S Market BALANCED Market BUYER'S Market

Thinking of Selling?

Find Out Your Home’s Value in Today’s Market!

No Email or Signup is required to view your home estimate.

estimate your home value

Contact Manoj Kukreja

Sales Representative, Century 21 People’s Choice Realty Inc., Brokerage
(647) 576 - 2100

Manoj profile avatar

Recent Sold Listings in North St. James Town, Toronto

Popular Cities